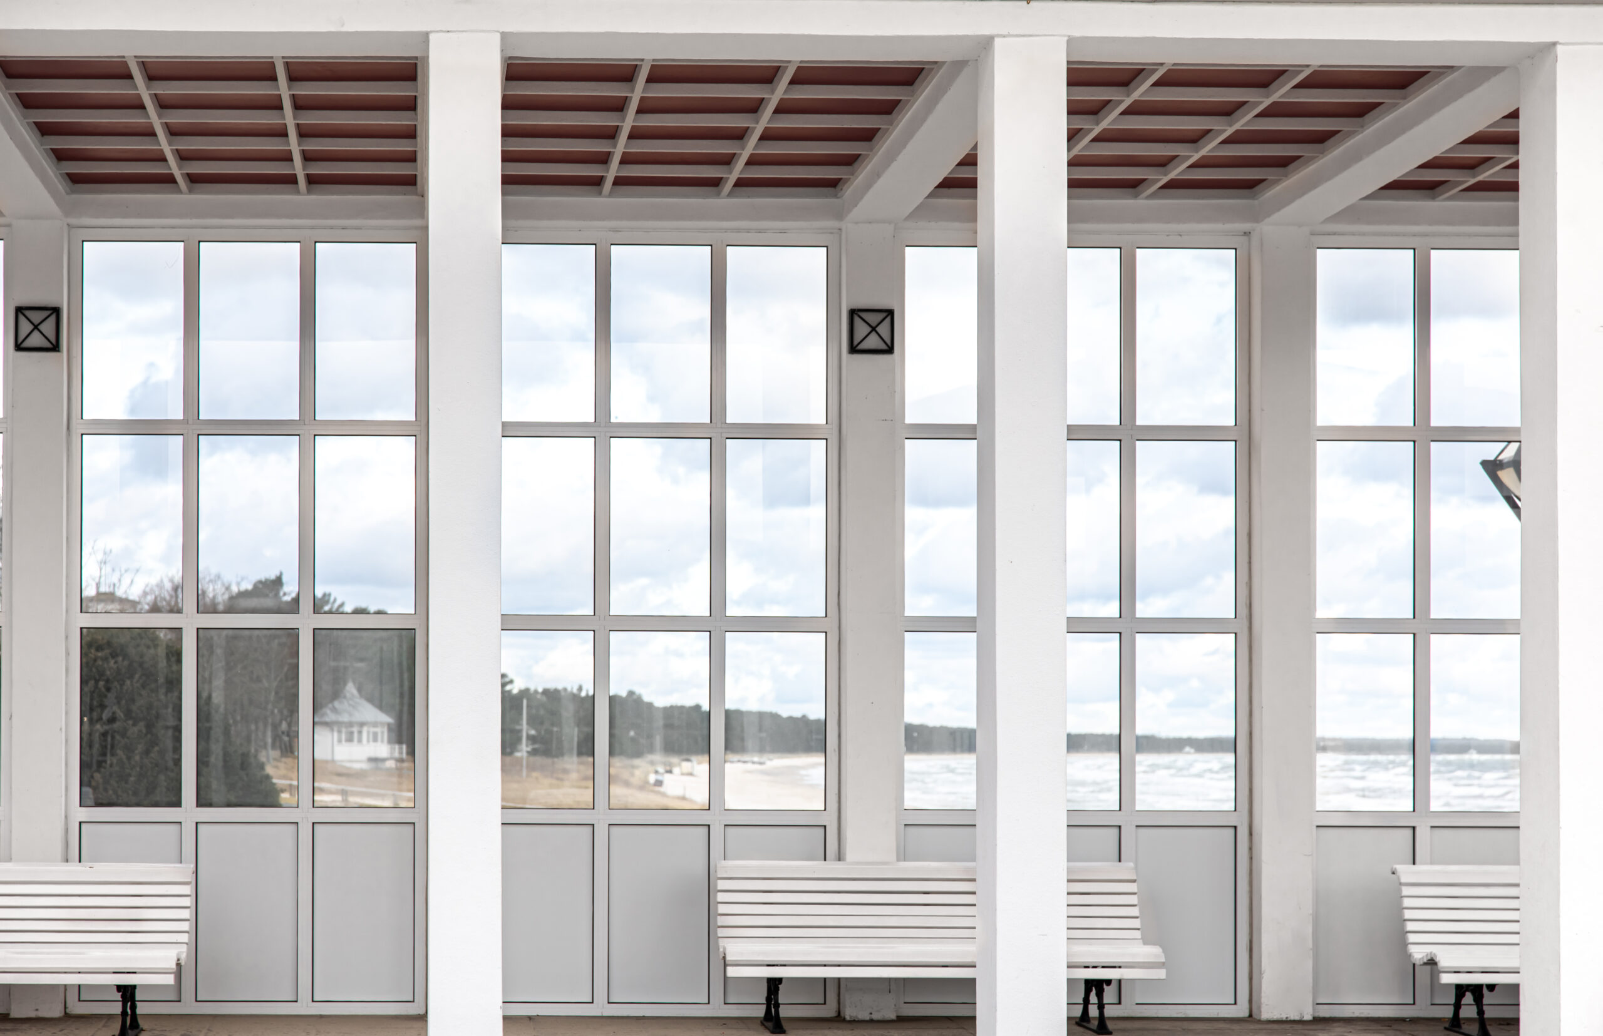
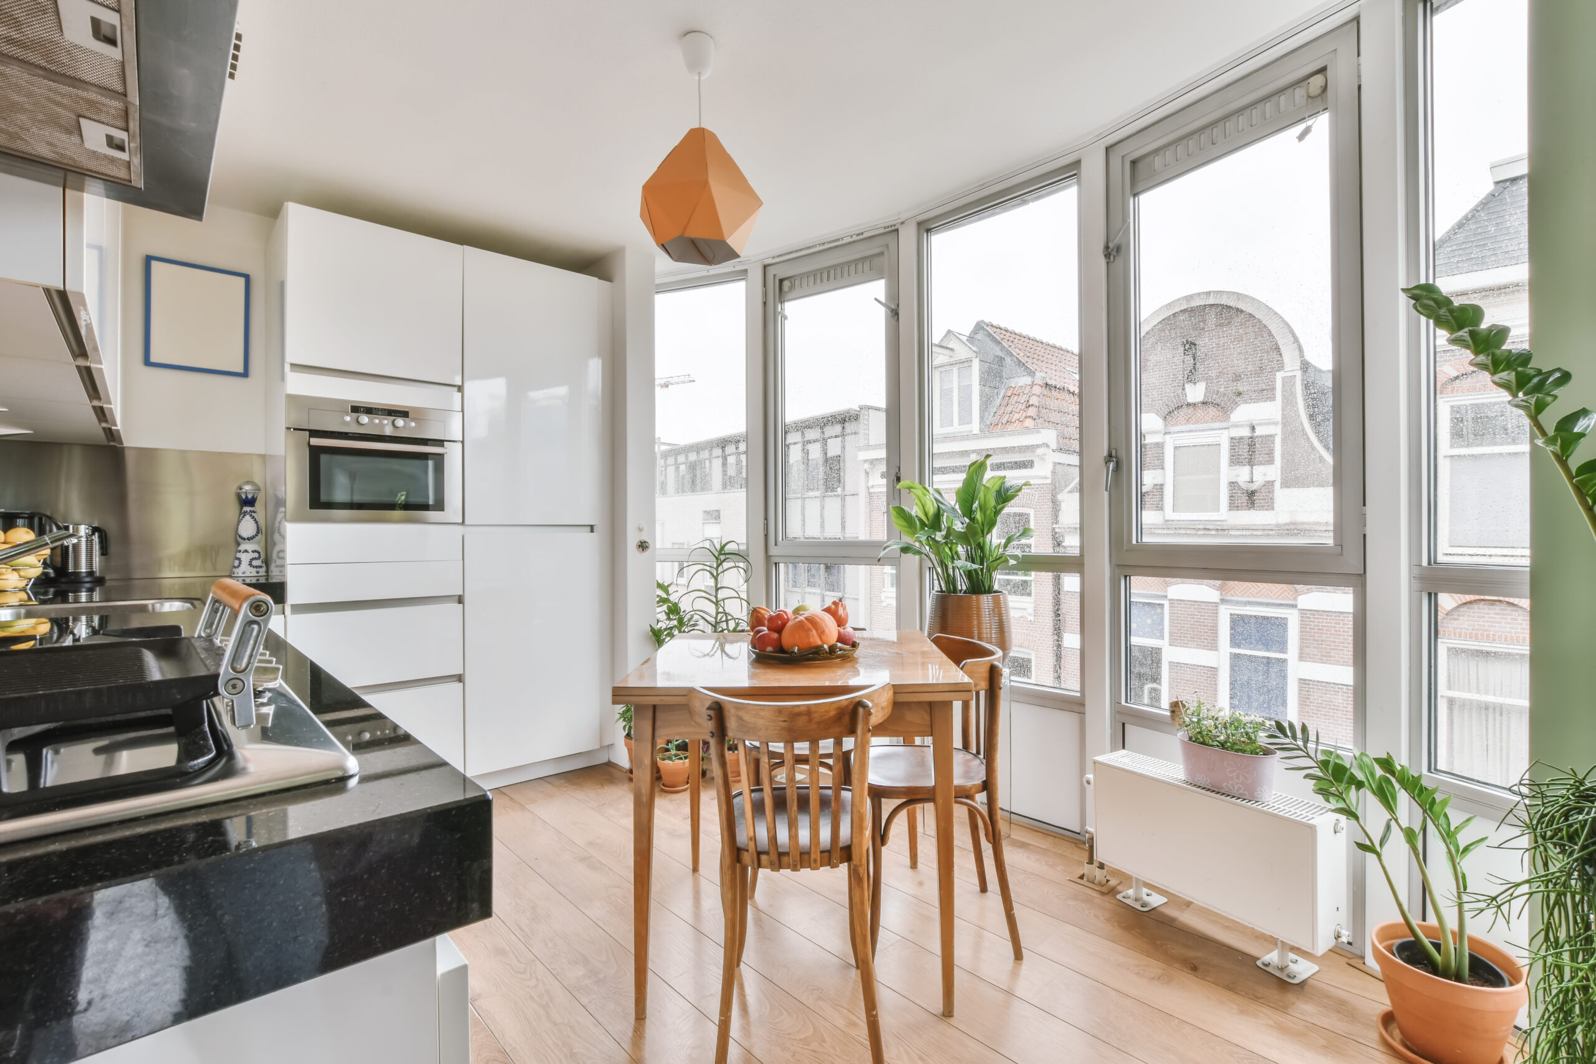
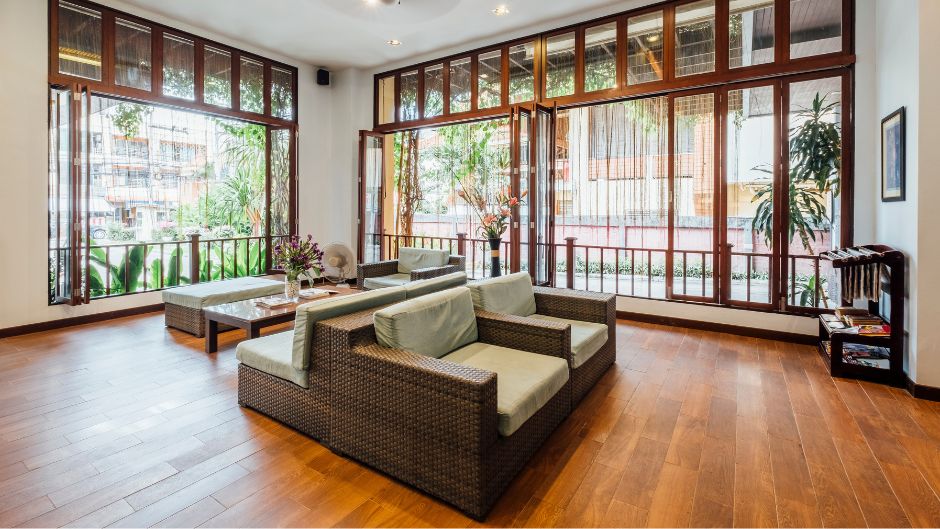
Modern architecture in Jamnagar is evolving with a greater focus on clean design, natural light, durability and efficient use of space. Aluminium has become an important material for achieving these objectives because it combines strength, design flexibility and relatively low maintenance with a contemporary architectural appearance.
From residential buildings and commercial properties to offices, institutional projects and large architectural developments, aluminium windows, doors and facade solutions in Jamnagar can provide a coordinated approach to both exterior and interior design.
Architects, builders, developers and property owners can choose from aluminium system windows, slimline windows, aluminium doors, curtain walls, fins and louvers and other facade systems depending on the requirements of the project. Selecting the right system is important for achieving the desired appearance while also addressing performance, ventilation, daylight and long-term usability.
Why Aluminium Is Suitable for Modern Buildings in Jamnagar
Aluminium is widely used in contemporary building design because it can be fabricated into different profiles and configurations. This allows architects and designers to create everything from minimal window openings to large glazed facades.
Some of the advantages of aluminium architectural systems include:
- Contemporary and clean appearance
- Design flexibility for different building styles
- Suitable for large glazed openings
- Compatibility with different glass configurations
- Low-maintenance surface compared with many traditional materials
- Ability to integrate windows, doors and facade systems
- Suitable for residential and commercial applications
For a growing city such as Jamnagar, these characteristics make aluminium systems suitable for both new construction and renovation projects.
Aluminium System Windows in Jamnagar
Aluminium system windows in Jamnagar can provide a more refined alternative to conventional window construction. System-based designs allow profiles, glass, hardware and accessories to be coordinated as part of an overall window solution.
Depending on the building design, homeowners and project teams may consider sliding, fixed, casement or other window configurations. The choice should be based on opening size, ventilation requirements, daylight, operation, maintenance and the architectural appearance required.
For larger residential and commercial projects, a properly designed aluminium window system can also complement the building’s doors and facade, creating a consistent architectural language.
Slimline Aluminium Windows for Contemporary Architecture
Slimline aluminium windows are increasingly considered for projects where narrow sightlines and larger visible glass areas are important design objectives. Their minimal visual appearance can help create a contemporary facade while maintaining the functional benefits of an aluminium framing system.
Slimline systems can be suitable for modern residences, premium apartments, offices, hospitality spaces and other projects where architectural detailing is an important consideration.
However, slim profiles should not be selected based only on appearance. Structural requirements, glass specification, opening dimensions, hardware and installation conditions should also be evaluated before finalising the system.
Aluminium Door Systems for Jamnagar Projects
Doors are another important part of a building’s architectural design. Aluminium door systems in Jamnagar can be designed for residential entrances, balconies, offices, commercial spaces and other applications.
Depending on the project, aluminium doors can include sliding, folding, hinged or other configurations. Large-format glazed doors can connect indoor and outdoor areas, while slim-profile systems can provide a minimal appearance.
When selecting an aluminium door system, project teams should consider:
- Opening dimensions
- Type of operation
- Glass specification
- Hardware requirements
- Weather exposure
- Security requirements
- Frequency of use
- Overall architectural design
Coordinating doors with the selected window system can also help achieve a consistent appearance throughout the building.
Aluminium Facade Systems in Jamnagar
A building facade has a major influence on its architectural identity. Aluminium facade systems in Jamnagar can be used to create contemporary elevations while allowing designers to combine different materials, textures and glazing elements.
Facade solutions can include aluminium panels, metal cladding, ACP cladding, glass systems and other architectural materials depending on the design concept and technical requirements.
Archwall offers a range of facade and cladding solutions, including ACP cladding, metal cladding and stone cladding. These systems can be considered individually or combined to create a distinctive architectural elevation.
Curtain Wall Systems for Commercial Buildings
Curtain wall systems are commonly associated with modern commercial architecture because they can create extensive glazed elevations while separating the external building envelope from the primary structural frame.
For offices, commercial buildings, hotels and other large developments in Jamnagar, curtain walls can help create a contemporary facade with significant glazing areas.
The selection of a curtain wall system should consider factors such as building height, wind conditions, glass selection, structural requirements, drainage, weather sealing and installation methodology.
Archwall’s curtain wall solutions can be considered for architectural projects where large glazed facade areas and coordinated aluminium systems are required.
Fins and Louvers for Architectural Shading
Fins and louvers can add both functional and aesthetic value to a building facade. They can be used to create horizontal or vertical architectural elements while helping designers manage sunlight and enhance the visual character of an elevation.
For buildings with significant glazing, shading design can be particularly important. The appropriate configuration depends on the building orientation, facade design, local climate, window arrangement and project requirements.
Explore fins and louvers systems from Archwall for architectural facade applications.
Combining Windows, Doors and Facade Systems
One of the major benefits of working with coordinated aluminium systems is the ability to create a consistent design across different parts of a building.
For example, a modern commercial building in Jamnagar could combine aluminium system windows with large glazed doors, curtain walls and external fins. A residential development could use slimline windows, sliding doors and selected cladding materials to achieve a premium appearance.
This coordinated approach helps prevent individual architectural elements from appearing visually disconnected.
Aluminium Facade and Building Envelope Considerations
Windows, doors, glazing and facade systems form important components of the building envelope. Their design can influence daylight, solar exposure, ventilation and indoor comfort depending on the project.
The Bureau of Energy Efficiency provides resources related to energy-efficient buildings and building-envelope considerations. Architects and project teams can use such resources when evaluating the relationship between glazing, shading and building performance.
For technical product and construction requirements, the Bureau of Indian Standards provides access to Indian Standards and related technical information.
Applications of Aluminium Architectural Systems in Jamnagar
Aluminium windows, doors and facade systems can be used across a wide range of building types in Jamnagar, including:
- Independent residential homes
- Luxury apartments
- Commercial buildings
- Corporate offices
- Retail and showroom projects
- Hotels and hospitality properties
- Institutional buildings
- Healthcare facilities
- Educational buildings
- Mixed-use developments
The appropriate system will depend on the building type, design intent, opening sizes, site conditions and performance requirements.
How to Choose Aluminium Window and Door Manufacturers in Jamnagar
Choosing an experienced aluminium systems partner is an important part of the project planning process. Instead of comparing suppliers only on price, buyers should evaluate the complete technical and service offering.
1. Review the Product Range
Check whether the manufacturer or supplier can provide the required combination of windows, doors, facade systems and related architectural products.
2. Check Technical Capabilities
Large windows, glazed doors and facade systems require appropriate technical detailing. Ask about system specifications, glass compatibility, hardware and installation methodology.
3. Consider Fabrication Quality
Accurate cutting, machining, assembly and finishing can have a direct impact on the appearance and operation of aluminium systems.
4. Evaluate Installation Support
Professional installation is essential for achieving proper alignment, sealing, operation and finishing. A reliable project partner should be able to coordinate installation requirements effectively.
5. Review Previous Projects
Looking at completed projects can provide useful insight into the manufacturer’s experience with different architectural applications.
You can explore the Archwall project portfolio to see examples of architectural applications.
Why Choose Archwall for Aluminium Solutions in Jamnagar?
For projects requiring multiple architectural systems, it can be beneficial to work with a company capable of coordinating different products and applications.
Archwall provides architectural solutions covering aluminium systems, glass partitions, curtain walls, cladding, fins and louvers and other building-envelope applications. Its product range can be explored according to the requirements of residential, commercial and architectural projects.
A coordinated approach can help architects, developers, contractors and property owners plan windows, doors and facade elements as part of one overall design strategy.
Aluminium Systems for the Future of Jamnagar Architecture
As architectural expectations continue to evolve, buildings are increasingly designed around cleaner elevations, larger glazed openings, better natural light and flexible interior spaces. Aluminium systems are well suited to these trends because they can support a broad range of architectural configurations.
From aluminium system windows and slimline windows to aluminium doors, curtain walls, fins and facade systems, different solutions can be combined to suit the requirements of a project.
The key is to select each system based on actual project requirements rather than choosing products only for their visual appearance. Proper design, specification, fabrication and installation all contribute to the final performance and longevity of the building.
Frequently Asked Questions
What are aluminium architectural systems?
Aluminium architectural systems are engineered solutions used for applications such as windows, doors, curtain walls, facades, partitions and other building-envelope elements.
Are aluminium windows suitable for homes in Jamnagar?
Yes. Aluminium windows can be used in residential projects in Jamnagar, including independent homes, apartments and premium residences. The appropriate system should be selected according to opening size, glass, ventilation and project requirements.
What are slimline aluminium windows?
Slimline aluminium windows are systems designed with visually narrow profiles or sightlines to create a minimal appearance and maximise the visible glass area.
What are aluminium facade systems used for?
Aluminium facade systems are used to create and enhance building elevations. They can be combined with glazing, ACP, metal cladding, stone cladding and other materials depending on the architectural design.
Are curtain walls suitable for commercial buildings?
Yes. Curtain walls are commonly considered for commercial and large architectural buildings where extensive glazed facade areas and modern elevations are required.
How do I choose an aluminium window manufacturer in Jamnagar?
Consider product range, system quality, fabrication capabilities, technical expertise, installation support, project experience and after-sales service before making a decision.
Get Aluminium Windows, Doors & Facade Solutions in Jamnagar
If you are planning a residential, commercial or architectural project in Jamnagar, selecting the right aluminium systems can make a significant difference to the appearance and functionality of the building.
Archwall offers solutions for aluminium windows, aluminium doors, facade systems, curtain walls, fins and louvers and architectural cladding. Discuss your project requirements with the team to identify suitable systems for your building design.
Contact Archwall for Aluminium & Facade Solutions in Jamnagar