Modern workplaces need interiors that balance functionality, privacy, natural light and professional appearance. From corporate offices and consultation rooms to showrooms and commercial establishments, the way an interior is divided can influence how people work and interact. Glass partitions offer a practical option for creating separate areas while maintaining an open and contemporary atmosphere.
As businesses develop new workspaces and renovate existing premises, demand for well-planned Glass Partition solutions continues to be relevant to commercial interior design. For businesses in Mehsana, selecting the right partition involves considering the layout, glass specifications, framing system, privacy requirements and installation conditions. Archwall offers architectural solutions that can help businesses explore suitable options for modern interiors.
Why Choose Glass Partitions for Commercial Interiors?
Traditional solid walls can provide separation, but they may reduce the amount of daylight reaching internal areas and make smaller offices feel enclosed. Glass partitions offer an alternative that allows businesses to define different functional zones without completely closing off the space visually.
- Better use of natural light: Transparent glass can allow daylight to travel between adjacent areas, depending on the building layout and existing windows.
- Contemporary appearance: Glass complements modern furniture, clean lines and professional interior finishes.
- Flexible space planning: Partitions can help separate meeting rooms, workstations, reception areas and private offices.
- Visual openness: Glass dividers maintain a connection between spaces while establishing distinct functional areas.
- Design versatility: Different glass finishes, frame colours and configurations can suit a range of interior styles.
- Efficient use of floor space: Depending on the system, glass partitions can create usable divisions without the appearance of bulky walls.
The actual benefits depend on the selected glass, framing system, installation quality and surrounding conditions. For example, transparent glass improves visual connection but does not automatically provide acoustic privacy. Businesses should define their requirements before choosing a design.
Types of Glass Partition Solutions for Offices
Different spaces have different needs. A reception area may benefit from an open design, while a meeting room may require greater visual and acoustic privacy. Understanding the available configurations helps businesses make more informed decisions.
1. Frameless Glass Partitions
Frameless glass partitions create a minimal appearance by reducing the visibility of supporting frames. They can suit reception areas, executive offices, meeting spaces and contemporary commercial interiors where a clean visual finish is important.
Although the design appears simple, the glass thickness, fixing method, hardware and edge protection must be selected according to the application. Properly specified safety glazing and professional installation are important, particularly in areas where people move frequently.
2. Aluminium-Framed Glass Partitions
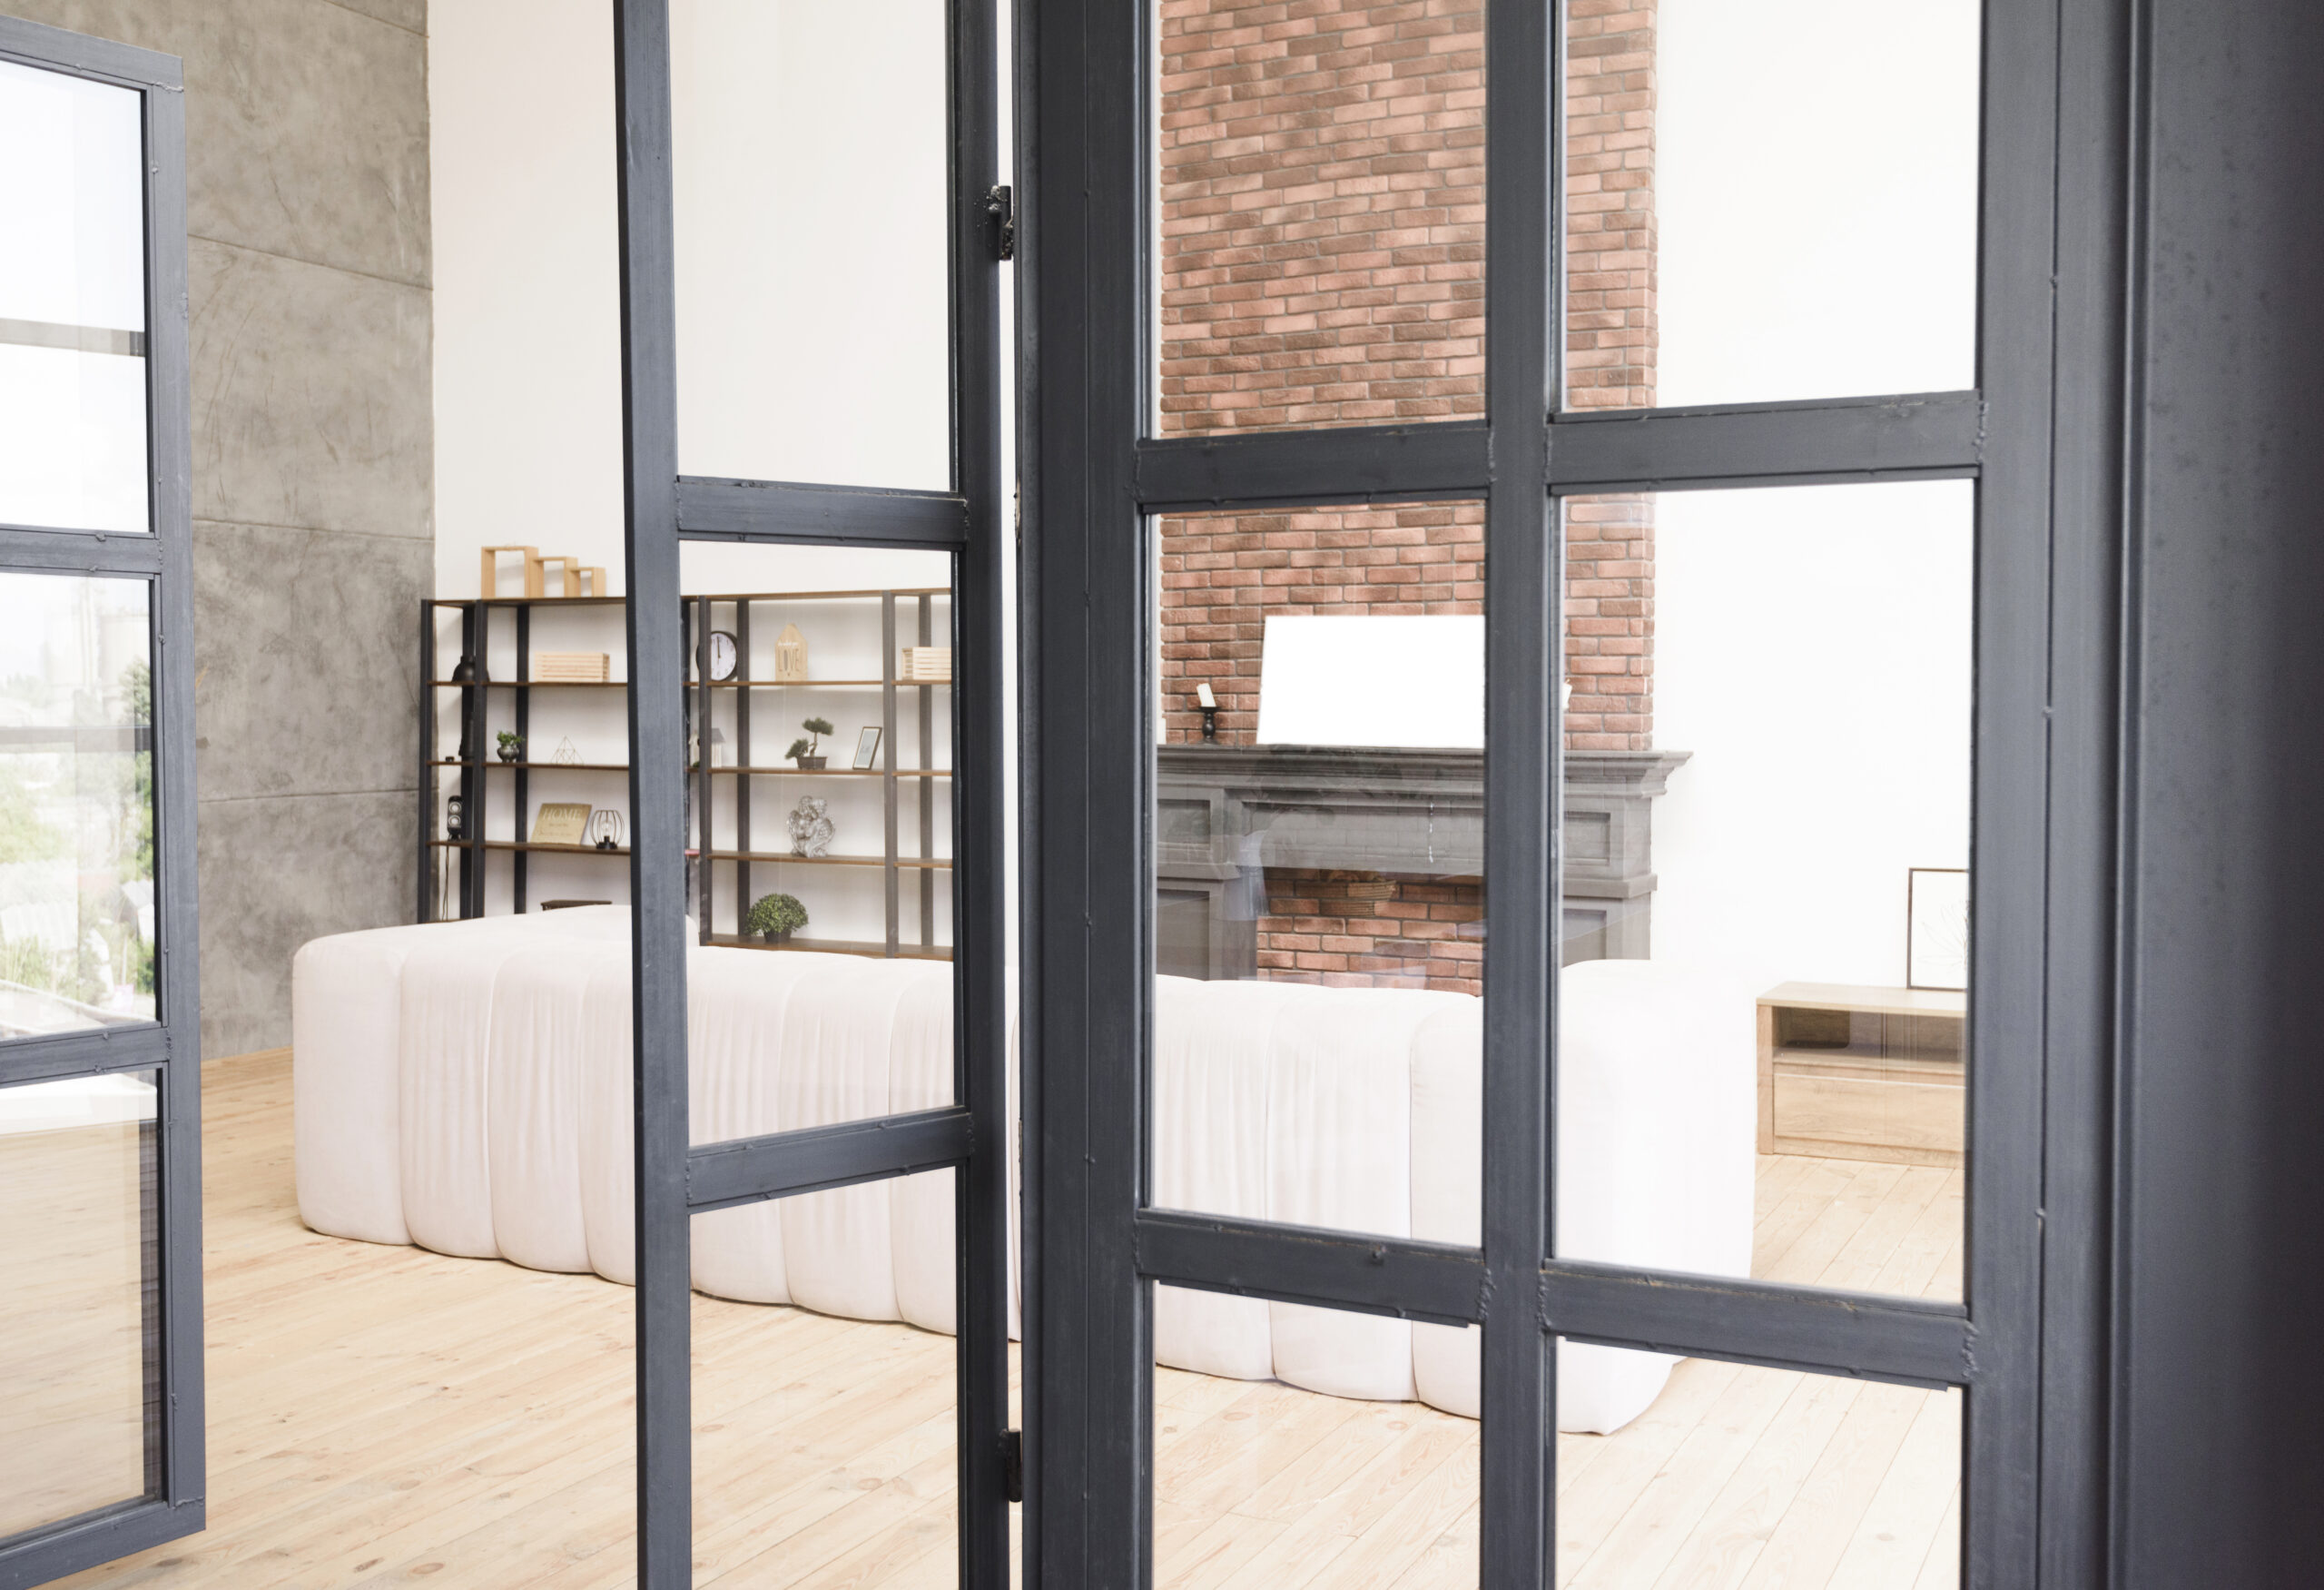
An Aluminium Partition system combines glass panels with aluminium framing. The frame provides a defined architectural finish and can accommodate different layouts, subject to the system design.
These partitions can be considered for office cabins, work areas, corridors and other commercial interiors. Businesses can coordinate frame finishes with doors, furniture and other interior elements to achieve a consistent appearance.
When evaluating an aluminium-framed system, check the profile dimensions, glass compatibility, door hardware and method of fixing the partition to the floor, walls or ceiling.
3. Frosted and Privacy Glass Partitions
Some areas require visual separation without completely blocking natural light. Frosted glass, translucent finishes or professionally applied privacy treatments can help create a more discreet environment for meeting rooms, consultation areas and management offices.
The level of privacy depends on the finish and lighting conditions. Businesses should review samples in the intended environment before making a final decision. Privacy glass should not be assumed to provide sound insulation unless the complete assembly has suitable acoustic performance.
4. Glass Partitions for Meeting Rooms
Meeting rooms often need to remain visually connected to the wider office while providing a dedicated space for discussions. Glass partitions can help achieve this balance, particularly when combined with suitable door systems and carefully planned layouts.
For confidential conversations, consider acoustic seals, door gaps, the glass assembly and sound transmission through adjacent walls and ceilings. Where privacy is important, the performance of the complete room should be assessed rather than relying on glass alone.
Glass Partition Designs for Different Business Spaces
The most suitable partition design depends on how each area will be used. Before selecting materials, map out the activities that will take place in the space and identify where privacy, accessibility and visibility matter most.
Corporate Offices
Corporate offices may use glass dividers to separate cabins, meeting rooms and collaborative areas. Transparent partitions can help maintain an open atmosphere, while selected frosted sections can provide visual privacy where needed.
Retail Showrooms
Showrooms can use glass partitions to distinguish product displays, consultation areas and staff-only spaces without creating a visually heavy interior. The design should support customer movement, clear sightlines and safe access.
Clinics and Consultation Rooms
Professional consultation spaces may require a balance between daylight and confidentiality. Privacy finishes and suitable room layouts can help, but hygiene, safety, accessibility and applicable sector-specific requirements must also be considered.
Reception and Waiting Areas
At reception areas, glass partitions can define the entrance zone while maintaining a sense of openness. The selected configuration should not obstruct circulation routes, emergency exits or visibility around doors and corridors.
How to Choose Glass Glazing and Fabrication Services
Choosing reliable Glass Glazing & Fabrication Services involves evaluating more than the finished appearance. Glass dimensions, edge finishing, hardware compatibility, site measurements and installation methods all influence the final result.
- Define the purpose: Decide whether the partition is primarily for space division, visual privacy, acoustic control or a combination of requirements.
- Select appropriate glass: Discuss safety glazing, thickness and other specifications according to the location and intended use.
- Check measurements: Accurate site measurements help ensure that panels, doors and supporting profiles fit the intended openings.
- Review hardware: Hinges, handles, locks, floor springs and other components should be compatible with the selected system.
- Understand installation: Ask how panels will be supported, aligned, sealed and protected during installation.
- Discuss maintenance: Confirm cleaning recommendations, hardware adjustments and support for future repairs.
- Request a detailed quotation: Check whether the quoted price includes glass, framing, fittings, transportation, installation and finishing.
For technical guidance on applicable Indian standards, consult the Bureau of Indian Standards. The appropriate requirements depend on the specific materials, application and project conditions.
What Determines Office Glass Partition Price in Mehsana?
The Office Glass Partition Price varies according to the size of the installation, type of glass, framing, hardware and complexity of the site. Comparing quotations using the same specifications makes it easier to understand the actual value offered by different suppliers.
Important pricing factors include:
- Glass specification: Glass type, thickness, safety requirements and special finishes affect material costs.
- Partition dimensions: Total area, panel height and the number of individual panels influence material and installation requirements.
- Framing system: Frameless designs and aluminium-framed systems use different components and installation methods.
- Door requirements: Hinged doors, specialised hardware, locks and other fittings can change the total cost.
- Privacy treatments: Frosted finishes and other decorative treatments may add to the project budget.
- Site conditions: Access restrictions, uneven surfaces, working height and installation complexity can affect labour costs.
- Project size: Larger installations and repeated panel dimensions may influence the overall quotation.
Before requesting a price, prepare approximate dimensions, a basic layout and details of the intended use. Ask the supplier to list material specifications, installation charges, taxes and exclusions separately. This helps avoid unexpected expenses and makes the quotation easier to evaluate.
Why Proper Installation and Maintenance Matter
Even well-selected glass and aluminium components require correct installation. Panels must be aligned and supported using an appropriate system, while doors should operate smoothly without placing unnecessary stress on the glass or fittings.
Professional installation should account for the condition of the floor, walls and ceiling, the specified fixing method, panel tolerances and suitable safety measures. Large or heavy panels require appropriate handling equipment and trained installers.
After installation, clean the glass with suitable products and avoid abrasive materials that may damage finishes. Inspect door hardware, seals and visible fixings periodically. Any cracked glass, loose fittings or unusual movement should be assessed promptly by a qualified professional.
Why Consider Archwall for Glass Partition Projects?
Planning a commercial interior is easier when the partition design is considered alongside the wider architectural requirements. Glass selection, aluminium framing, door placement and circulation should work together rather than being treated as separate decisions.
Archwall provides architectural solutions for modern building projects. Businesses planning an office fit-out, showroom renovation or commercial interior in Mehsana can explore the company’s glass partition solutions and review its wider product range.
When discussing a project, share the proposed layout, approximate dimensions, preferred appearance and privacy requirements. Confirm product availability, technical suitability, installation scope and project timelines directly with the team before finalising your specifications.
Frequently Asked Questions
1. Are glass partitions suitable for modern offices?
Yes. Glass partitions can help divide offices into functional areas while maintaining visual openness and allowing daylight to pass through transparent panels. The appropriate design depends on privacy, safety, acoustic and layout requirements.
2. What is the difference between glass and aluminium partitions?
A glass partition describes a divider that primarily uses glass panels. An aluminium partition generally refers to a system that uses aluminium framing, which may incorporate glass panels. The most suitable option depends on the desired appearance and technical requirements.
3. What affects office glass partition prices in Mehsana?
Prices depend on the installation area, glass specification, frame type, door hardware, privacy treatments, site conditions and labour. Request an itemised quotation based on actual measurements for a more accurate estimate.
4. Do glass partitions provide soundproofing?
Standard glass partitions do not automatically provide soundproofing. Acoustic performance depends on the glass assembly, seals, doors, gaps and surrounding construction. Discuss tested acoustic requirements if confidential conversations are important.
5. Is frosted glass suitable for office cabins?
Frosted glass can provide visual privacy while allowing light to pass through. It is useful for selected cabins, meeting rooms and consultation areas, but the appropriate finish depends on the required level of privacy and the room’s lighting conditions.
6. How do I maintain glass partitions?
Clean glass with suitable non-abrasive products and inspect handles, hinges, locks, seals and visible fixings periodically. Arrange professional assessment if a panel is damaged or a door becomes difficult to operate.
Plan Your Glass Partition Project in Mehsana
Whether you are creating a new office, updating a showroom or reorganising an existing commercial interior, the right glass partition system can help improve space planning, natural light and the overall appearance of your workplace.
Discuss your requirements with Archwall to explore suitable glass and aluminium partition options for your project. Share your layout, approximate measurements, preferred design and privacy needs to help establish the appropriate specifications and quotation.
Planning a commercial interior in Mehsana? Contact Archwall to discuss your glass partition requirements.