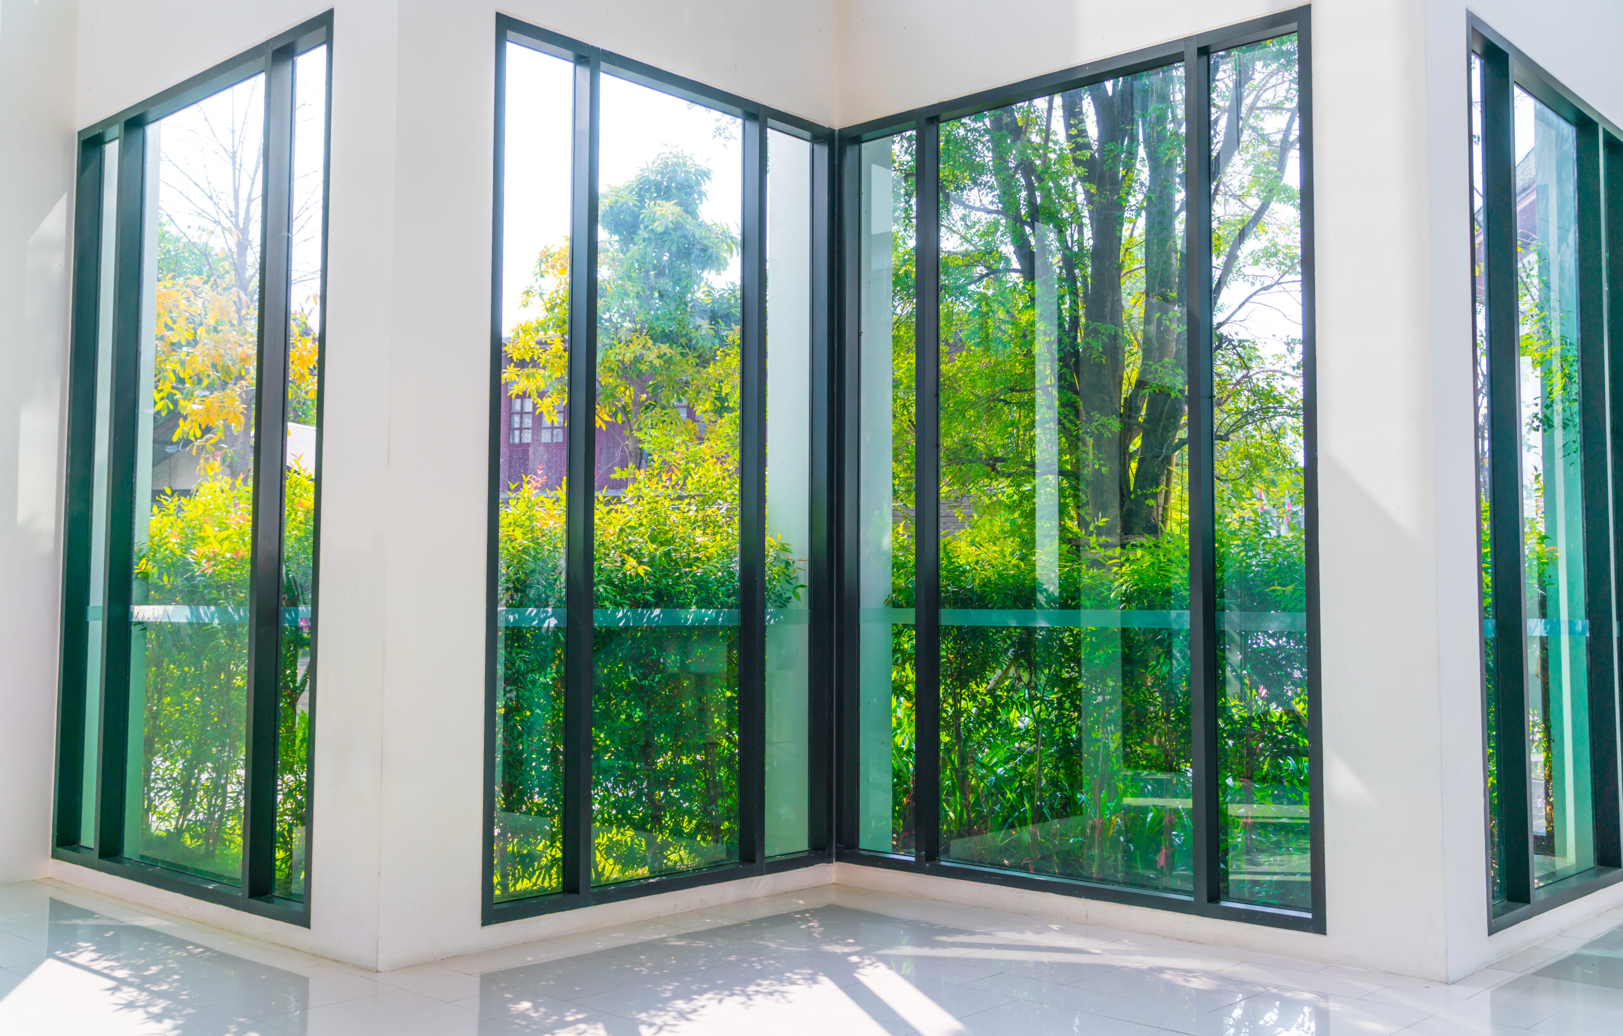
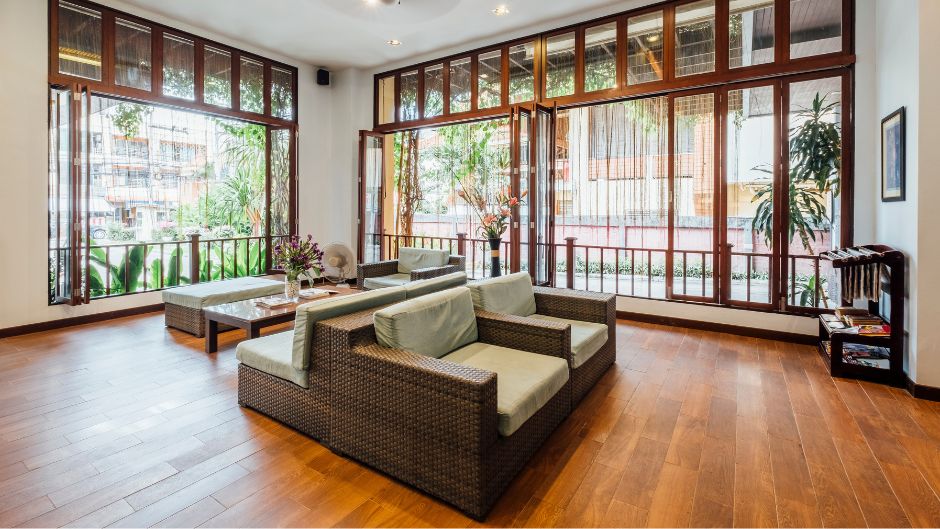
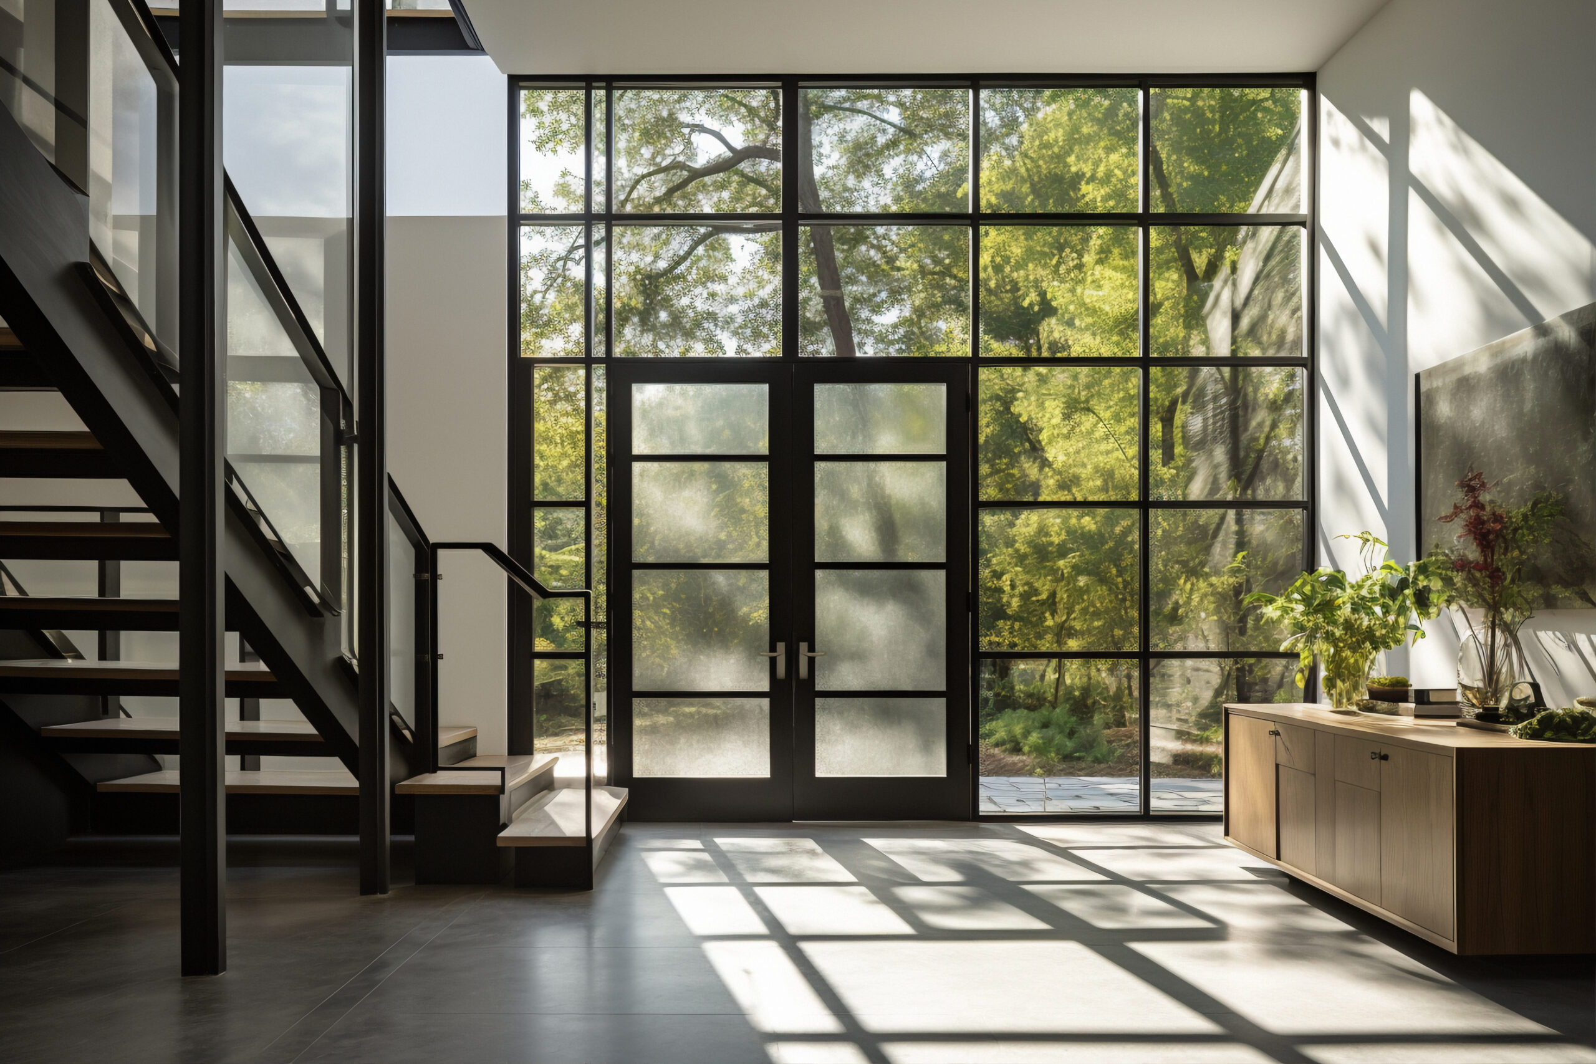
Modern architecture increasingly uses glass and aluminium to create bright interiors, clean building lines and attractive exterior elevations. From residential developments and commercial offices to showrooms and institutional buildings, well-planned façade systems can contribute significantly to a property’s overall appearance. For homeowners, architects, builders and commercial developers, structural glazing and curtain wall systems offer design possibilities that combine transparency with contemporary architectural detailing.
If you are exploring Structural Glazing in Junagadh, it is important to understand how these systems work, where they can be used and which technical factors should guide your selection. Glass type, aluminium framing, structural support, weather sealing and installation quality all influence the performance of a glazed façade.
The Archwall Systems offers architectural façade solutions, including curtain wall systems, to support modern building designs. This guide explains structural glass glazing, curtain wall applications, material selection and project planning considerations for properties in Junagadh.
What Is Structural Glazing?
Structural glazing is a façade technique in which glass panels are secured using a purpose-designed structural system, often with specialised adhesives or concealed mechanical components. Depending on the system, the external appearance may feature minimal visible framing, creating a clean and continuous glass surface.
Unlike conventional glazing arrangements where prominent frames may divide the glass into visible sections, some structural glazing designs emphasise larger glass surfaces and reduced external sightlines. The exact appearance and construction depend on the selected system, glass specification and building design.
Structural glazing is not simply a matter of attaching glass to a building. The complete assembly must be engineered to manage relevant loads, accommodate movement, resist weather exposure and meet applicable safety requirements. Glass, support members, fixings, sealants and the surrounding building structure must work together as a coordinated system.
Understanding Curtain Wall Facade Systems
A curtain wall is generally a non-load-bearing external wall system attached to the primary structure of a building. It forms an exterior enclosure while the building’s main structural frame supports the floors and principal building loads. Curtain walls can incorporate glass, aluminium framing and, where designed for the purpose, other infill materials.
Glass curtain wall systems are commonly considered for commercial buildings that require a contemporary exterior and access to natural daylight. Depending on the project, curtain walls may use visible aluminium framing, structural glazing details or a combination of façade treatments.
Structural glazing and curtain walls are related, but the terms are not interchangeable. Structural glazing describes a method of supporting and retaining glass, while a curtain wall describes a type of external building enclosure. A curtain wall may incorporate structural glazing as part of its design.
Benefits of Structural Glass Glazing for Modern Buildings
1. Contemporary Exterior Appearance
Glass façades can create a clean, modern appearance for offices, showrooms, commercial complexes and selected residential projects. Structural glazing can reduce the visibility of certain framing elements, depending on the system design, helping achieve a more continuous glass surface.
2. Natural Daylight
Carefully designed glazed façades can allow daylight to enter interior spaces. This may improve the visual quality of suitable workspaces and common areas. However, daylight performance depends on glazing selection, orientation, surrounding buildings and the amount of glass used.
3. Flexible Architectural Design
Structural glazing and aluminium façade systems can be incorporated into different building forms and elevations. Architects can coordinate glass surfaces with entrance features, aluminium windows, opaque panels and external shading elements to create a consistent design language.
4. Integration with Other Building Systems
Glazed façades can be planned alongside aluminium windows, doors and architectural shading solutions. For example, fins and louvres can be considered where the design requires solar shading or additional façade depth. Their placement should be based on the building’s orientation, appearance and performance requirements.
5. Performance Through Appropriate Specification
A properly designed façade can help manage rain penetration, air leakage, wind loads and thermal performance. These outcomes are not automatic benefits of using glass; they depend on suitable materials, engineering, detailing, fabrication and installation.
Where Are Curtain Wall and Structural Glazing Systems Used?
Structural glazing and curtain wall glazing can be considered for a range of building types in Junagadh, subject to the design and technical requirements of each project.
- Commercial offices: Create professional exterior elevations and glazed areas for workspaces, reception zones and meeting rooms.
- Retail showrooms: Provide transparent frontage and a contemporary appearance where suitable for the building’s layout and use.
- Commercial complexes: Establish a consistent façade across multiple floors and coordinate glazing with entrances and other exterior finishes.
- Hotels and hospitality buildings: Incorporate glass into selected elevations, lobby areas and architectural features.
- Residential developments: Use glazing in suitable common areas, entrances and selected architectural elements, subject to privacy and safety considerations.
- Institutional buildings: Apply glazed façade systems to suitable offices, educational facilities and other buildings where the design and performance requirements support their use.
The best solution depends on the building’s height, occupancy, orientation, structural design and intended use. A façade specification should be developed for the actual project rather than selected solely from a photograph or reference building.
Aluminium Structural Glazing: Important Design Considerations
Aluminium structural glazing combines glass with purpose-designed aluminium components and other system elements. Aluminium is widely used in façade construction because it can be fabricated into profiles suited to different architectural layouts. Nevertheless, the profile dimensions, alloy, finish, connections and support arrangement must be appropriate for the project.
Glass Type and Safety
Glass selection should consider the location of each panel, its dimensions, exposure to impact, potential human contact and consequences of breakage. Depending on the application, the design may require toughened, laminated or other specified safety glazing. The selected glass build-up must be verified against applicable codes and project requirements.
Structural Support and Wind Loads
Glazed façades must be designed to withstand the relevant wind pressures and other applicable loads. The supporting structure, brackets, anchors, framing members and glass panels must be checked as part of the complete assembly. Building height, site exposure and geometry can affect the engineering requirements.
Weather Sealing and Drainage
Joint design, gaskets, sealants and drainage provisions help manage water and air movement through the façade. Poor detailing can lead to leakage, deterioration or maintenance issues. Project teams should confirm how joints, corners, slab edges and transitions will be treated.
Thermal Comfort and Solar Control
Large glazed areas can admit significant solar heat, depending on the glass specification, orientation and shading. Consider solar-control glazing, suitable insulated glass units where required, external shading and the building’s cooling strategy. These decisions can affect occupant comfort and energy use.
Maintenance and Access
Before finalising a glass façade, plan for cleaning, inspection, sealant replacement and access to components that may need servicing. Maintenance provisions should be practical for the building’s height and site conditions.
Structural Glazing vs Curtain Wall Glazing
Both approaches can create modern glass façades, but their design priorities and construction details differ.
- Structural glazing: Focuses on the method used to support and retain glass, often aiming for reduced visible framing. The system may use structural silicone or specialised mechanical retention, depending on the design.
- Curtain wall systems: Form an external enclosure attached to the building’s main structure. They can use visible aluminium frames, structural glazing details or other specified infill arrangements.
The right option depends on architectural intent, building geometry, performance targets, maintenance access and budget. A façade specialist and structural design team can help evaluate the options against the project’s requirements.
What Influences the Cost of Structural Glazing in Junagadh?
The cost of structural glazing and curtain wall systems varies considerably between projects. A reliable estimate requires drawings, dimensions, material specifications and an understanding of site conditions.
- Glass specification: Glass type, thickness, make-up, coatings and safety requirements affect material cost.
- Façade area and geometry: Total area, panel sizes, corners, curves and unusual shapes influence fabrication and installation.
- Aluminium framing: Profile design, finish, structural requirements and connection details affect the system cost.
- Performance requirements: Wind resistance, weather tightness, thermal performance and other project-specific criteria influence the design and selected components.
- Installation conditions: Building height, access, lifting arrangements, scaffolding and site logistics may affect labour and equipment costs.
- Project coordination: Shop drawings, engineering, testing where required, interface detailing and site supervision should be considered when comparing quotations.
Ask for a detailed quotation that identifies the glass specification, aluminium system, hardware, sealants, installation scope and exclusions. Comparing proposals on the same basis can help architects, homeowners and developers make more informed decisions.
How to Choose a Structural Glazing Provider
When evaluating providers for Structural Glazing in Junagadh, look beyond the visual appeal of completed projects. The provider should understand the technical requirements of the proposed façade and coordinate with the architect, contractor and other project teams.
- Review experience with similar building types and glazing applications.
- Ask how measurements, shop drawings and design approvals are managed.
- Confirm the glass specification and relevant product documentation.
- Understand the proposed aluminium profiles, support details and weather-sealing approach.
- Clarify installation responsibilities, site coordination and quality checks.
- Request information about warranties, inspection and maintenance requirements.
It is also useful to review the provider’s project portfolio and discuss how the proposed solution will meet your building’s specific requirements. Any design, performance or compliance claims should be supported by appropriate technical documentation.
Explore Structural Glazing and Curtain Wall Solutions with The Archwall Systems
The Archwall Systems works with architectural façade solutions, including curtain wall systems, for modern building designs. For projects in Junagadh, homeowners, architects, builders and commercial developers can begin by defining the building’s appearance, glazed area, performance expectations and installation requirements.
Explore The Archwall Systems’ products to learn more about its architectural offerings, or visit the About Us page for company information. The final system should always be selected according to the project’s engineering, safety, regulatory and maintenance needs.
Frequently Asked Questions
1. What is structural glazing?
Structural glazing is a glazing technique that uses a designed support and retention system, often including structural silicone or specialised mechanical components, to secure glass panels. The exact method depends on the selected façade system.
2. What is the difference between structural glazing and curtain walls?
Structural glazing describes how glass is supported and retained, while a curtain wall is a non-load-bearing external enclosure attached to a building’s primary structure. Curtain walls may incorporate structural glazing as part of their design.
3. Is structural glazing suitable for commercial buildings in Junagadh?
It can be suitable for many commercial applications when the system is engineered for the building’s height, wind loads, exposure, occupancy and safety requirements. A project-specific assessment is necessary before selecting a system.
4. Which glass is used in structural glazing?
The appropriate glass depends on panel dimensions, location, impact risk, wind loads, thermal requirements and applicable regulations. Toughened or laminated safety glass and other specified glazing configurations may be required depending on the application.
5. What are the benefits of glass curtain wall systems?
Glass curtain wall systems can provide a contemporary exterior, allow daylight into suitable spaces and support a range of architectural designs. Their actual performance depends on the glass, framing, seals, installation and overall façade engineering.
6. What affects the price of curtain wall glazing?
Cost depends on the glazed area, glass type, aluminium profiles, design complexity, structural support, performance requirements, installation access and project scope. A detailed quotation based on drawings provides a more accurate estimate.
7. Do structural glazing systems require maintenance?
Yes. Regular inspection and appropriate cleaning are important. Depending on the system, maintenance may include checking seals, joints, fixings and drainage provisions. The building owner should follow the manufacturer’s maintenance guidance.
8. How can I enquire about structural glazing for my project?
Prepare the building location, drawings or approximate glazed area, intended application, preferred appearance and project timeline. You can then contact The Archwall Systems to discuss your requirements.
Plan Your Modern Glass Facade in Junagadh
Structural glazing and curtain wall systems can help create distinctive modern architecture when supported by suitable engineering, material selection and installation planning. Whether you are designing a home, developing a commercial property or specifying a façade for a new building, understanding the available options early can help you align the architectural vision with practical requirements.
Planning a glazing project in Junagadh? Connect with The Archwall Systems to discuss your building requirements, preferred façade design and suitable architectural solutions.
Contact The Archwall Systems today to enquire about structural glazing and curtain wall façade solutions for your project.