Modern offices and commercial spaces in Surat are increasingly designed around openness, natural light and flexible layouts. Glass partition solutions in Surat offer an effective way to divide workspaces without making interiors feel closed or visually congested. From corporate offices and meeting rooms to reception areas, showrooms and commercial interiors, glass partitions can create functional zones while maintaining a clean architectural appearance.
Professional office glass partitions in Surat can be customised according to the size, layout, privacy requirements and design language of a project. Aluminium frames, clear glass, glazed systems and structural glazing options can be combined to create partition systems that balance aesthetics, functionality and durability.
For businesses planning a modern interior, choosing the right partition system is important because the partition is not simply a divider. It contributes to the appearance, lighting, acoustics, privacy and overall usability of the space.
Why Glass Partitions Are Popular in Modern Offices
Traditional solid partitions can visually divide an office into smaller areas and reduce the feeling of openness. Glass partitions provide a different approach by creating separate rooms while allowing light and visual connectivity to continue through the workspace.
Some key benefits of glass partition systems include:
- Better use of natural light
- Modern and professional appearance
- Visual connectivity between work areas
- Flexible office space planning
- Suitable solutions for meeting rooms and cabins
- Easy integration with aluminium framing systems
- Multiple options for privacy and appearance
These advantages make glass partitions suitable for offices, commercial buildings, corporate interiors, educational spaces, healthcare facilities, retail environments and other contemporary projects.
Glass Partition Solutions for Offices in Surat
Every office has different requirements. A startup may want an open and collaborative workspace, while a corporate office may require enclosed cabins, conference rooms and executive areas. A well-planned glass partition solution can accommodate these different requirements without compromising the overall design.
Office glass partitions can be used for:
- Manager and executive cabins
- Conference and meeting rooms
- Reception and waiting areas
- Workstation divisions
- Private discussion rooms
- Training rooms
- Boardrooms
- Showrooms and display areas
- Commercial and institutional interiors
Depending on the project, designers can select clear, tinted, frosted or other suitable glass options. The supporting system can also be selected according to the desired appearance, structural requirements and installation conditions.
Aluminium Glass Partition Systems
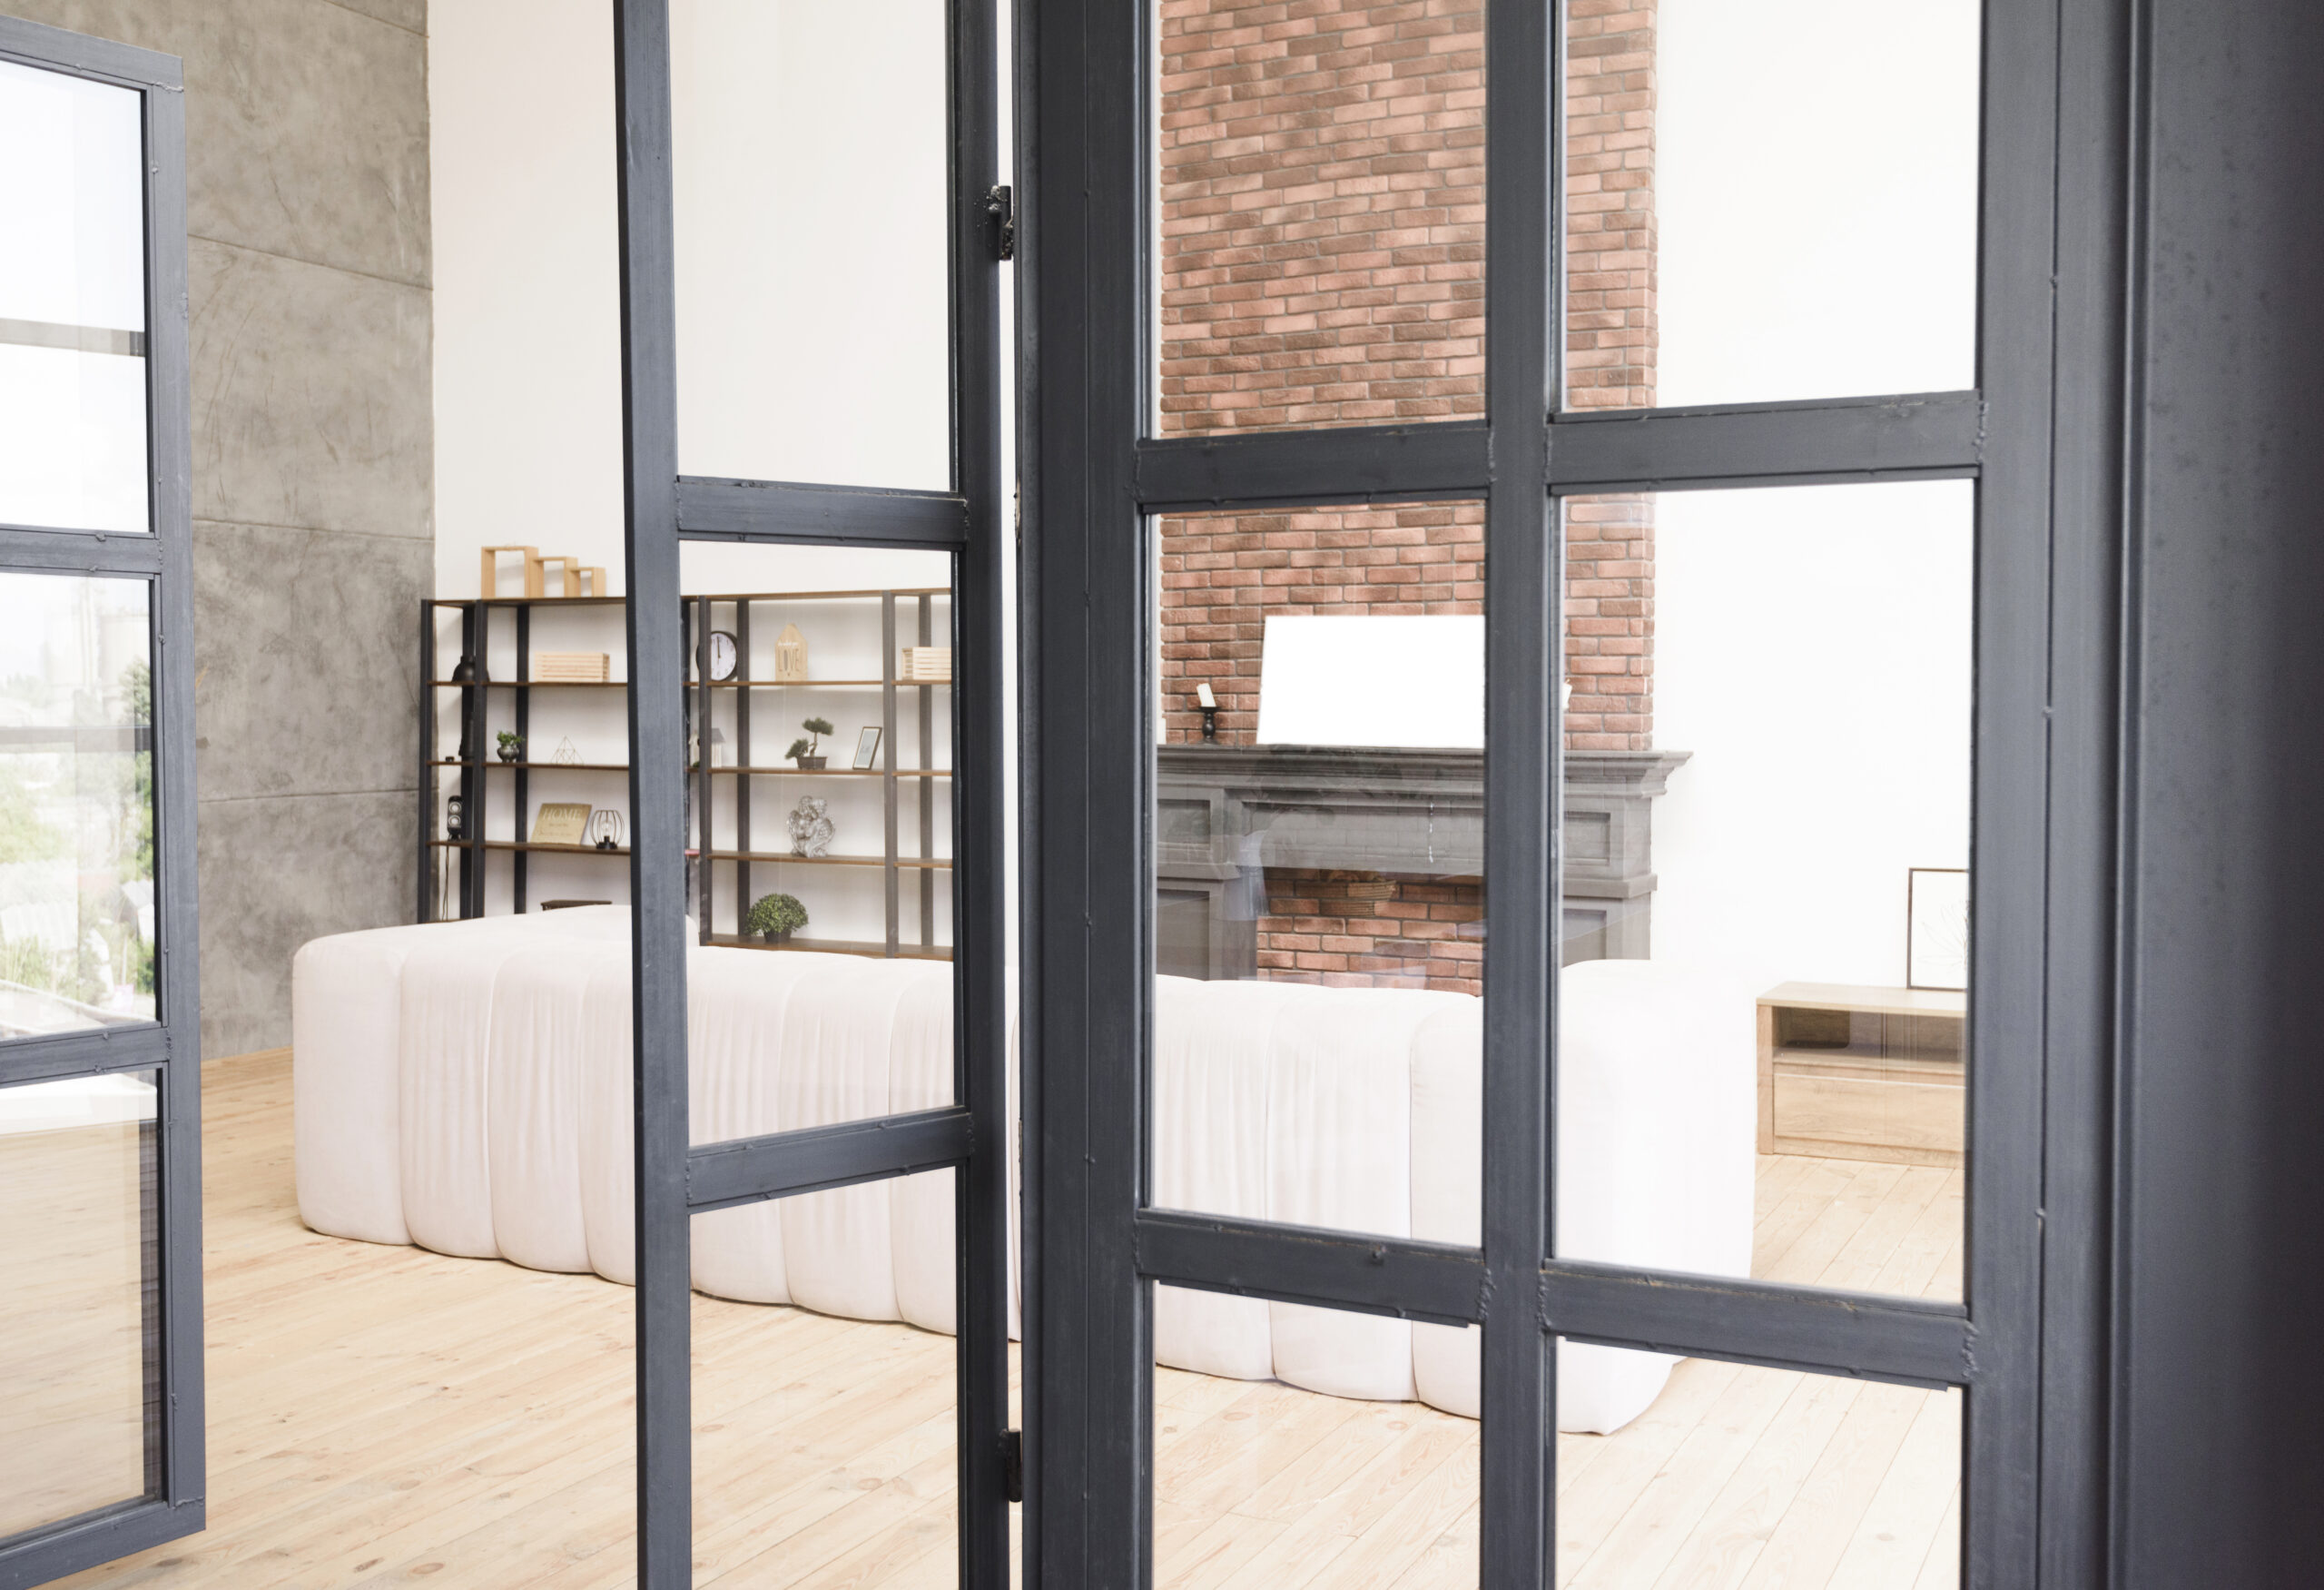
Aluminium glass partitions are a popular choice for modern commercial interiors because aluminium provides a lightweight and durable framing solution while glass maintains transparency and visual openness.
The combination of aluminium and glass can create clean lines and a contemporary appearance. It can also be coordinated with aluminium doors, windows and other architectural systems used throughout a project.
For businesses searching for aluminium partitions in Surat, the right system should be selected after considering partition height, glass specification, door configuration, privacy requirements and the overall interior design.
Explore Archwall’s glass partition solutions to understand how glass and aluminium systems can be incorporated into modern architectural spaces.
Office Glass Partitions and Privacy
One common misconception is that glass partitions are suitable only for completely open offices. In reality, different glass treatments can be used to achieve varying levels of privacy.
For example, clear glass can maintain maximum visual connection, while frosted or patterned glass can provide greater visual privacy. Strategic application of privacy treatments can be particularly useful for meeting rooms, HR cabins, consultation rooms and executive offices.
The choice should be based on how the space will be used. A conference room may need privacy during meetings, whereas a collaborative workspace may benefit from greater transparency.
Glass Glazing and Fabrication Services
Glass glazing and fabrication services play an important role in achieving a finished partition system that looks precise and performs reliably. Accurate measurements, appropriate glass selection, proper framing and careful installation all contribute to the quality of the final result.
For larger or architecturally demanding projects, structural glass glazing can also be considered where the design and engineering requirements allow it. Such systems require careful planning because glass, fixing arrangements and supporting components need to work together as part of the building envelope or interior system.
When selecting a glass partition contractor, it is therefore important to evaluate more than the appearance of the finished installation. Technical detailing, fabrication capabilities, installation quality and project coordination should also be considered.
Glass Partitions for Commercial Buildings
Commercial spaces in Surat often require interiors that look professional while remaining practical for everyday use. Glass partitions can help businesses achieve this balance.
In corporate offices, glass can make meeting rooms and cabins feel connected to the main workspace. In showrooms, transparent partitions can separate functional areas without blocking product visibility. In reception areas, glass can provide a clean transition between visitor spaces and operational areas.
Glass partitions can also complement other architectural systems. For example, an office may combine glass partitions with fins and louvers externally, aluminium windows, aluminium doors and facade systems to create a consistent architectural language.
Choosing the Right Glass Partition System in Surat
Before selecting a glass partition system, project owners and designers should consider several factors.
1. Space and Layout
The available floor area, ceiling height, room dimensions and circulation paths should be assessed before deciding the partition configuration.
2. Privacy Requirements
Determine whether the space needs complete transparency, partial privacy or higher visual separation. This helps in selecting the appropriate glass treatment.
3. Glass Specification
The glass specification should be selected according to the application, safety requirements, dimensions and design intent. For projects involving specific technical requirements, the relevant standards and project specifications should be reviewed with qualified professionals.
The Bureau of Indian Standards provides access to Indian Standards and technical information relevant to building products and construction applications.
4. Frame and Hardware
Aluminium profiles, doors, handles, fittings and other hardware should be coordinated with the partition design. Good detailing helps achieve clean sightlines and smooth operation.
5. Installation Quality
Even a high-quality glass and aluminium system can deliver poor results if installation is inaccurate. Measurement, alignment, fixing and finishing should therefore be handled carefully.
Glass Partition Price in Surat: What Determines the Cost?
People searching for office glass partition price often expect a fixed rate. However, the actual project cost can vary considerably depending on the system and specifications.
Factors that can influence the cost include:
- Type and thickness of glass
- Glass size and quantity
- Aluminium profile selection
- Framed or frameless configuration
- Door type and hardware
- Frosted or decorative treatments
- Site conditions
- Installation complexity
- Total project area
- Custom fabrication requirements
Instead of selecting a partition purely on the lowest quoted price, businesses should compare the complete system, specifications, workmanship, installation support and expected service life.
Glass Partition Systems and Building Performance
In modern architecture, glazing is increasingly considered as part of the overall building envelope strategy. The performance of glazed areas can influence daylight, solar heat gain and indoor comfort, depending on the building design, orientation and selected glass specification.
The Bureau of Energy Efficiency provides resources related to energy-efficient buildings and building-envelope performance. This can be useful for architects and project teams evaluating glazing and other envelope components.
For interior office partitions, however, the primary considerations may be privacy, appearance, functionality and space planning rather than external envelope performance. The system should always be selected according to its intended application.
Why Choose Archwall for Glass Partition Solutions?
Choosing the right partner is important for projects requiring customised glass and aluminium solutions. Archwall provides architectural solutions designed around modern building and interior requirements.
Its range includes architectural products and systems covering glass partitions, curtain walls, aluminium systems, cladding and related solutions.
For architects, interior designers, contractors and businesses, a coordinated approach can make it easier to integrate partitions with doors, windows and other architectural elements. You can also explore the Archwall project portfolio to understand its approach to architectural applications.
Applications of Glass Partitions in Surat
Glass partition systems can be used across a wide range of projects in Surat, including:
- Corporate offices
- IT and technology workspaces
- Commercial buildings
- Architect and design studios
- Co-working spaces
- Showrooms
- Retail interiors
- Hotels and hospitality spaces
- Educational institutions
- Healthcare and professional offices
The design can be customised to match the character of each environment. A corporate office may require minimal and sophisticated glazing, while a showroom may prioritise transparency and product visibility.
How Glass Partitions Complement Modern Architecture
A successful architectural project usually requires different elements to work together rather than being selected independently. Glass partitions can complement aluminium windows and doors, facade systems, curtain walls, cladding and external shading solutions.
For example, a commercial building can combine a glazed facade with internal glass meeting rooms and aluminium-framed office partitions. Similarly, an office renovation can integrate glass partitions with existing aluminium windows and doors to create a visually consistent interior.
Archwall also offers curtain wall systems and a range of ACP cladding solutions that can be considered when coordinating the exterior and interior architectural design.
Frequently Asked Questions
What are glass partition solutions?
Glass partition solutions are systems used to divide interior spaces using glass panels, aluminium framing, fittings and related components. They can be designed for offices, commercial spaces and other modern interiors.
Are glass partitions suitable for offices in Surat?
Yes. Glass partitions are suitable for many office applications, including cabins, conference rooms, meeting areas, reception spaces and collaborative workspaces.
What are aluminium glass partitions?
Aluminium glass partitions combine glass panels with aluminium framing systems. They offer a contemporary appearance while providing a practical way to divide interior spaces.
How much do office glass partitions cost in Surat?
Office glass partition prices vary according to glass type, thickness, aluminium profiles, dimensions, hardware, design, installation and project complexity. A project-specific quotation provides a more accurate cost.
Can glass partitions provide privacy?
Yes. Clear, frosted, tinted and other glass treatments can be selected according to the required level of visual privacy.
What should I consider when selecting a glass partition manufacturer?
Consider system quality, glass specifications, fabrication capabilities, installation workmanship, hardware, technical support, project experience and after-sales service.
Get Glass Partition Solutions for Your Project
If you are planning an office, commercial interior, showroom or modern workspace in Surat, the right glass partition system can help create a practical and visually open environment.
From office glass partitions and aluminium partitions to specialised glazing and customised architectural solutions, Archwall can help you explore options based on your project requirements.
Contact Archwall to discuss your glass partition requirements, project dimensions and preferred design approach. Get a solution planned around your space, functionality and architectural vision.